
Ricardo Bofill was a Catalan architect known for large-scale postmodern housing, urban plans, and theatrical concrete buildings that merged classical references with modern construction. Born in Barcelona in 1939, he trained at the School of Architecture in Geneva and went on to build one of Spain’s most visible architectural practices, the Taller de Arquitectura. His work helped define a decorative, monumental strain of late 20th-century architecture that still shapes how cities are pictured and understood.
| Born | December 5, 1939, Barcelona, Spain |
|---|---|
| Field | Architecture, urban design |
| Known for | Postmodern buildings, housing complexes, civic spaces, and master plans |
| Practice | Taller de Arquitectura, founded in 1963 |
| Training | School of Architecture in Geneva |
What kind of architect was Ricardo Bofill?
Bofill belonged to the generation that pushed back against strict modernism. Instead of treating buildings as purely functional boxes, he used arches, colonnades, symmetry, and strong color to make them feel public, ceremonial, and memorable. That approach placed him near postmodern architecture, but his work often stayed more urban and monumental than playful.
He was especially interested in housing and city-making at large scale. Many of his best-known projects are apartment complexes, social housing, or mixed-use districts where repetition, geometry, and strong massing create a distinct presence in the landscape. His buildings often look like fragments of a city or a ruin rebuilt in reinforced concrete.
How did the Taller de Arquitectura work?
In 1963, Bofill founded a collaborative practice that brought together architects, engineers, sociologists, philosophers, and other specialists. That structure mattered because it treated architecture as more than form-making. The group could study how people lived, how districts functioned, and how buildings might shape social behavior as well as the skyline.
The Taller de Arquitectura became a long-running international office with work across architecture, urban design, parks, gardens, and interiors. In practice, that meant Bofill’s name was attached not only to isolated buildings but also to complete environments: housing estates, public plazas, landscaped grounds, and planned neighborhoods designed as unified compositions.
Why does Bofill matter in postmodern architecture?
Bofill’s importance lies in how clearly he translated postmodern ideas into built form. He used historical references without copying historical buildings outright. The results often feel familiar and unfamiliar at once: classical in outline, industrial in material, and modern in scale. This made his projects easy to recognize in photographs and difficult to mistake for anonymous late-20th-century development.
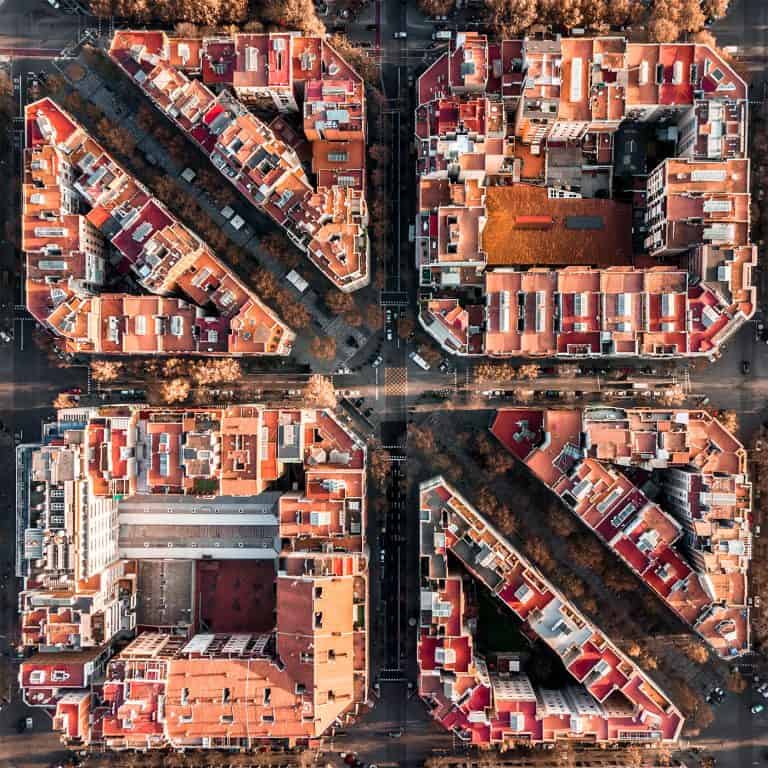
His influence is also visible in the way architecture is discussed through images. Bofill’s buildings photograph strongly because they rely on repetition, shadow, and deep perspective. Facades become patterns; apartment blocks become sculptural backdrops. That visual force has made his work persistent in magazines, archives, and aerial images of Barcelona and other cities.
What does his work look like in practice?
Common Bofill features include exposed concrete, rhythmic openings, oversized frames, arcades, and enclosed courts. He often worked with dense modules that created a strong external order while allowing variation inside. Many projects use a monumental palette of reds, browns, and raw concrete surfaces, which gives them weight and clarity even at distance.
Among the best-known examples are Les Espaces d’Abraxas near Paris, Walden 7 near Barcelona, and La Muralla Roja in Calpe. Each uses repeated units and dramatic geometry to turn housing into a visually striking composition. Rather than hiding mass housing behind neutral facades, Bofill made the bulk of the building part of the design language.
Frequently Asked Questions
Was Ricardo Bofill only a postmodern architect?
No. He is most often grouped with postmodern architecture, but his work also overlaps with late modernism, social housing, and urbanism. His career moved across styles and scales, from experimental early projects to more monumental civic and residential commissions.
Why are Bofill’s buildings so often photographed?
They have strong silhouettes, clear repetition, and surfaces that catch light and shadow well. That makes them easy to read from a distance and especially effective in aerial or wide-angle views. The buildings look composed for the camera even when their main purpose is housing or city-making.
What materials did he use most often?
Reinforced concrete is central to much of his work, especially in housing complexes and large urban projects. He also used brick, painted surfaces, and carefully framed openings to soften or intensify the concrete mass. The material choices support the sense of structure, repetition, and scale that defines his buildings.
Articles mentioning Ricardo Bofill