
Barcelona is a coastal city in northeastern Spain and the capital of Catalonia, known for its dense urban fabric, modernist architecture, and strong design culture. It sits between the Mediterranean and the Collserola hills, and its built environment ranges from medieval streets in the old city to planned 19th-century blocks and experimental contemporary interiors. For many designers and architects, Barcelona matters as both a city and a working laboratory: a place where housing, public space, craft, and climate all shape how things are made.
Stories from Barcelona
93 stories




About Barcelona
- Location: Northeastern Spain, on the Mediterranean coast
- Status: Capital of Catalonia and a major Spanish city
- Urban form: Compact historic core, 19th-century grid expansion, modern waterfront and hillside districts
- Design reputation: Strong associations with Catalan modernism, architecture, and interior experimentation
- Why it matters: A reference point for urban planning, adaptive housing, and material-rich architecture
Read the full overviewWhat makes Barcelona distinct?, Why do architects and designers keep returning to Barcelona?, How does the city shape the way buildings are made?, Barcelona in design culture
What makes Barcelona distinct?
Barcelona’s identity comes from the way its geography and history combine. The sea gives it a working port and a humid Mediterranean climate; the hills and surrounding municipalities have pushed growth inward and upward; and centuries of political and cultural life in Catalonia have produced a city that often reads differently from other Spanish capitals. Its streets feel built at human scale, but they also carry the pressure of a large metropolitan region.
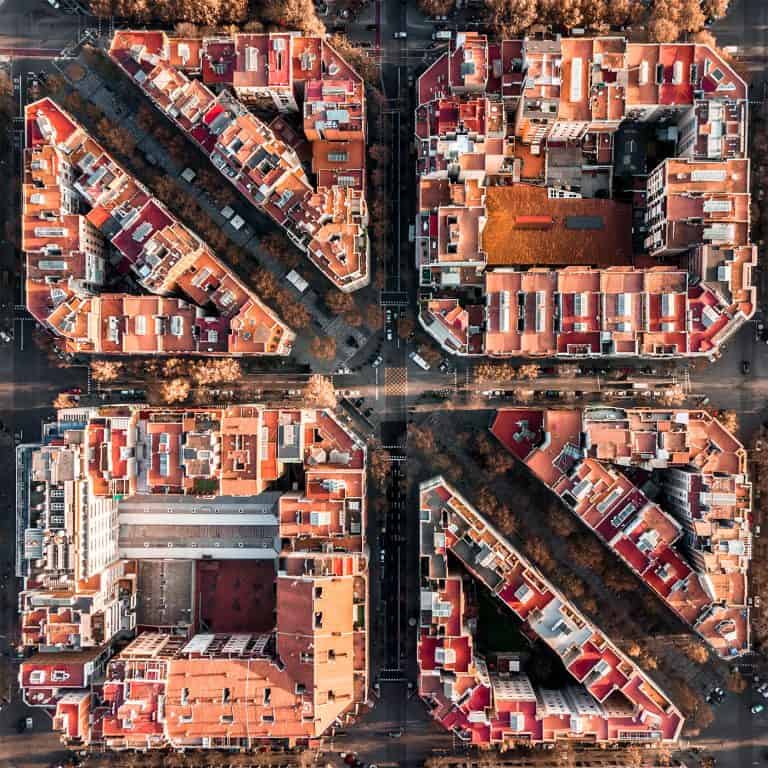
The city’s most recognizable urban framework is the Eixample, the 19th-century extension laid out on a grid with cut corners, generous blocks, and broad avenues. That plan created a setting for apartment life, shops, workshops, and cafés, and it still shapes how interiors are adapted today. Many Barcelona projects work against that inherited structure, opening plans, carving out patios, or using light wells and balconies to bring air and daylight deeper into dense buildings.
Why do architects and designers keep returning to Barcelona?
Barcelona has long been tied to architecture because it preserves visible layers of design ambition. Antoni Gaudí’s buildings made the city an international reference for modernist form, ornament, and craft. Later generations inherited a city where façade, structure, and interior are often treated as linked problems rather than separate tasks. That makes Barcelona especially useful for projects that want to balance atmosphere with construction logic.
Recent work in the city often focuses on renovation rather than new build. Apartment redesigns, kitchen interventions, and house conversions show how architects respond to existing masonry, structural grids, tiled surfaces, and constrained floor plates. The result is not a single “Barcelona style” but a recurring approach: preserve what gives the building character, then use color, timber, concrete, plaster, or metal to sharpen the new insertions.
How does the city shape the way buildings are made?
Barcelona’s climate and density influence material choices. Hot summers and mild winters encourage cross-ventilation, shading, and semi-open spaces such as balconies, terraces, and patios. In older buildings, deep plans often rely on courtyards and inner light wells, while newer interventions may use sliding partitions, glazed thresholds, and minimal joinery to extend daylight through a small footprint.
Local construction also reflects a practical relationship to surface and assembly. Tile, stucco, brick, concrete, and carpentry appear often, partly because they suit the region’s building traditions and partly because they age well in a busy city. In interior projects, this can mean retaining tiled floors, exposing beams, or introducing custom millwork that fits irregular rooms rather than forcing them into generic layouts.
Barcelona in design culture
Barcelona became internationally visible through modernism, the 1992 Olympics, and a broader culture of public-facing architecture and urban reform. Those moments reinforced the city’s image as a place where design is not confined to museums or elite commissions. Streets, plazas, transport links, housing blocks, and seaside redevelopment all became part of the city’s visual argument.
That visibility still matters. For publishers, studios, and makers, Barcelona functions as a benchmark for Mediterranean urban life: compact, social, materially rich, and constantly negotiated. It is a place where an apartment renovation can carry the same urban intelligence as a public building, because both have to answer the same questions about light, heat, circulation, and everyday use.
Frequently Asked Questions
Is Barcelona a city or a region?
Barcelona is both a city and, in common usage, a reference point for the surrounding metropolitan area. The city itself is the capital of Catalonia, an autonomous community in Spain. In design and architecture writing, “Barcelona” often means the city proper, but it may also imply the wider urban region when discussing housing, transport, or urban growth.
Why is Barcelona so important in architecture?
Barcelona combines a strong architectural legacy with a city form that invites adaptation. Modernist landmarks gave it global recognition, while the Eixample and other districts created a dense field of apartments, courtyards, and street fronts that continue to be redesigned. That combination makes the city a frequent case study for renovation, urbanism, and climate-responsive design.
What does Barcelona look like in everyday built form?
It often looks like stone or stucco apartment façades, iron balconies, tiled interiors, and streets that stay active at ground level. Public spaces tend to feel enclosed but breathable, with trees, arcades, and corners cut into blocks to improve movement and light. In contemporary projects, the city’s everyday look is often reworked rather than erased, so old surfaces and new interventions sit side by side.