


Innovative Design at Hong Kong’s Pavilia Farm
Light plays a pivotal role at Sky House, the newest addition by Snøhetta at Hong Kong’s Pavilia Farm. Nestled at the development’s summit, this two-story, 12,150-square-foot clubhouse features a central rope-climbing tower soaring beneath a mesmerizing domed skylight. This architectural gem emphasizes movement and invites visitors to explore through play and the art of looking upward.
The Essence of Community and Interaction
Pavilia Farm, stretching across 6.5 acres, integrates diverse community hubs through Snøhetta’s vision. Instead of one massive unit, they created four unique structures: Well House, Farm House, Tea House, and now, Sky House. Each caters to varied community engagements. Sky House specifically fosters intergenerational interaction, establishing curiosity as a shared social experience.


Exploring Unique Spaces: Cave and Sky
The interior concept at Sky House revolves around two opposing themes: cave and sky. The lower level, designed with dynamic floor textures and colors, transforms daylight into an open-ended playground. Rather than dictating activities, the space invites children to define its potential. A rope tower anchors and complements this vibrant “interior landscape.”
For more architectural transformations, check how an innovative Swiss living design makes use of dual-level structures and sunken designs.
Upstairs, spaces are designated for lounging, fitness, and outdoor activities, primarily benefiting senior residents. This layout facilitates a shared experience where different generations can coexist, see, and engage with one another. The climbing tower serves as a central focus for both levels, symbolizing the cohesion throughout Sky House.


A Testimony to Collective Living
At Pavilia Farm, Snøhetta’s architecture transcends typical clubhouse designs, offering a broader commentary on communal lifestyles. Sky House exemplifies this philosophy, encouraging residents to explore, ascend, and connect under a shared roof. Its unique blend of playfulness and inclusivity makes it a binding force within the development.
Sky House stands as a testament to bringing diverse rhythms of life under one, expansive framework. It is the most dynamic of all clubhouses, offering a unified space for all ages to bask in shared experiences, under common light, for collective joy.
Explore how hybrid timber architecture breaks records in Sydney, offering sustainable living solutions.


Source: yankodesign.com
Frequently asked questions
What role does light play at Sky House?
Light plays a pivotal role at Sky House, creating a mesmerizing effect beneath a domed skylight and inviting movement and exploration with its innovative design.
How does Sky House encourage community and interaction?
Sky House fosters intergenerational interaction by establishing curiosity as a shared social experience, offering spaces that allow different generations to coexist and engage with one another.
What are the design themes of Sky House’s interior?
The interior of Sky House revolves around two themes: cave and sky. The lower level transforms daylight into an open-ended playground, while the upper level offers spaces for lounging, fitness, and outdoor activities.
More in
Architecture
All Architecture


More like this
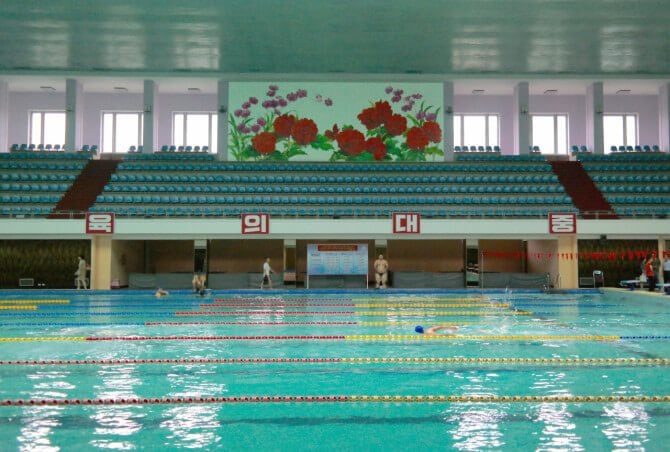
North Korean Interiors By Oliver Wainwright

Casa del Loro: A Home Where Rescued Birds Roam Freely Among Lush Yucatecan Jungle

Exploring Bold Geometric Patterns in Chicago's Historic Johnson Publishing Building

MO6 Tiles Transform Forestry Waste into World's Most Carbon-Storing Material

Handmade in Lille: Kovr Studio's Vibrant Bio-Based Light Switch Covers Transform Interiors
