
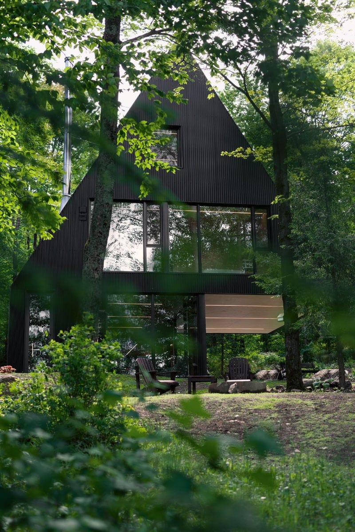

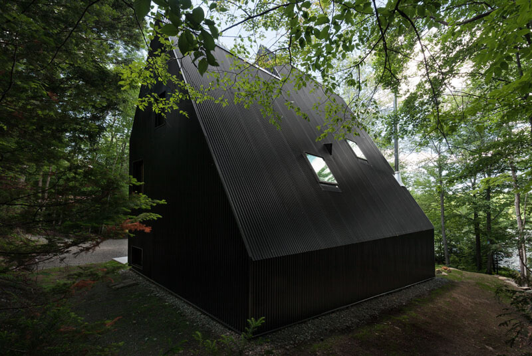
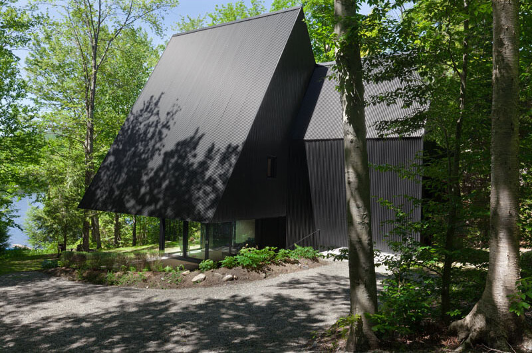
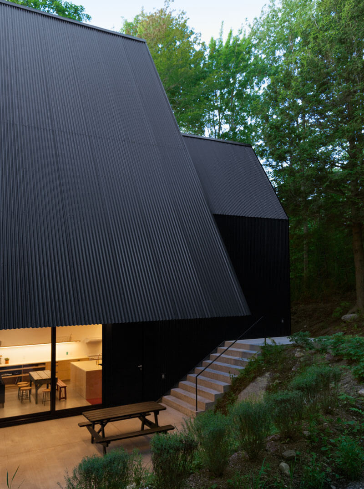
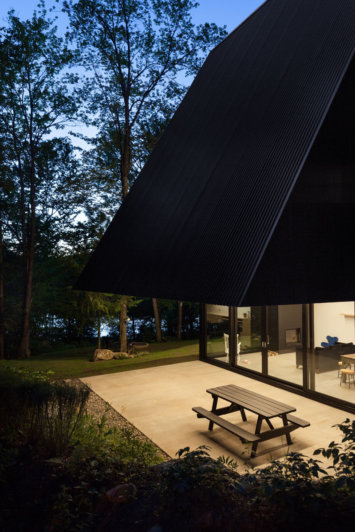
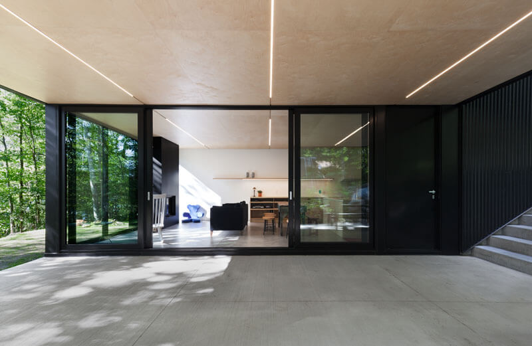
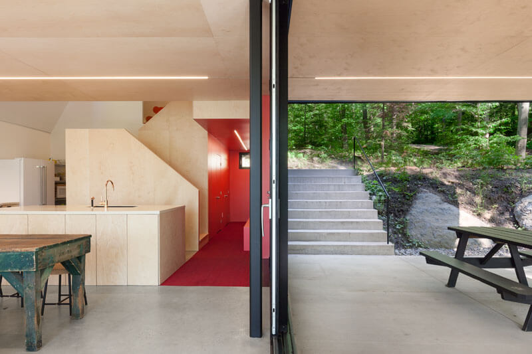
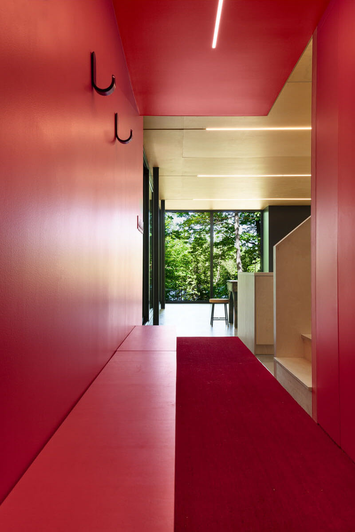
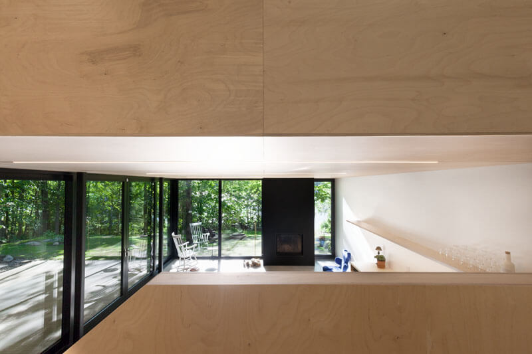
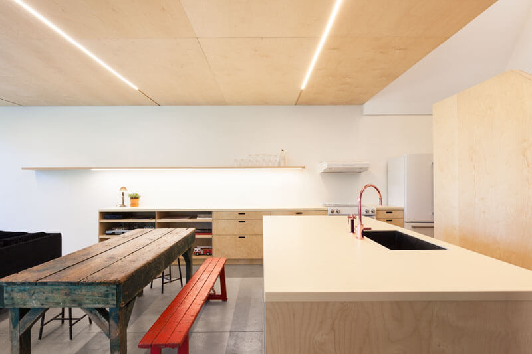
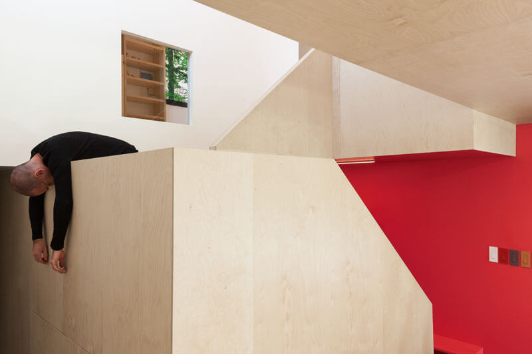
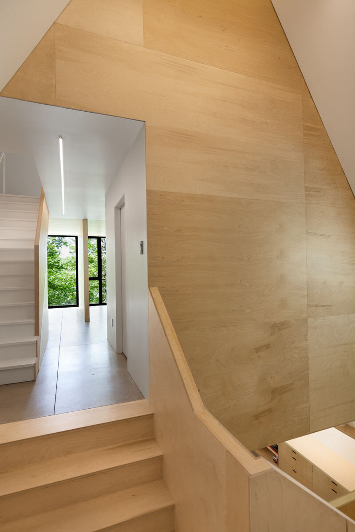
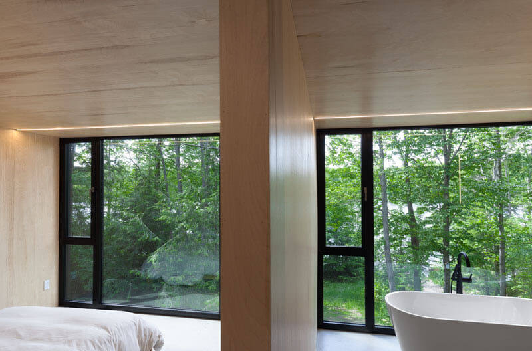
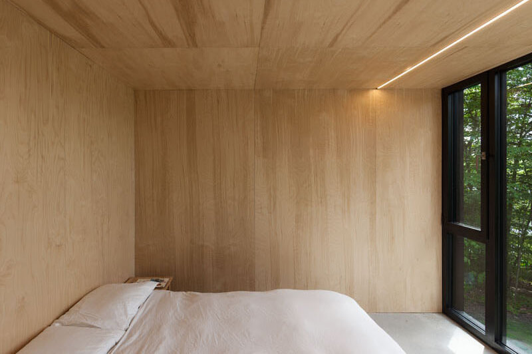
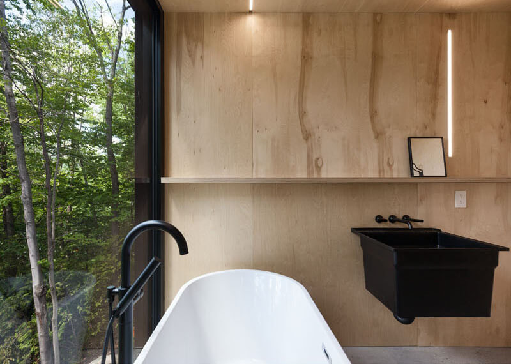
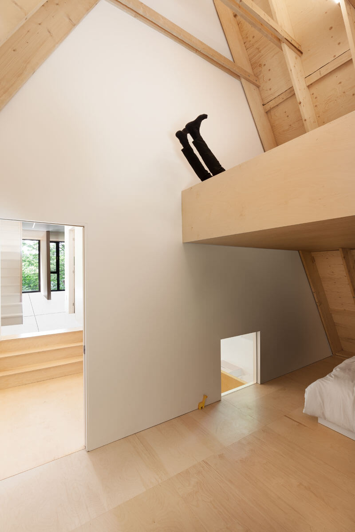
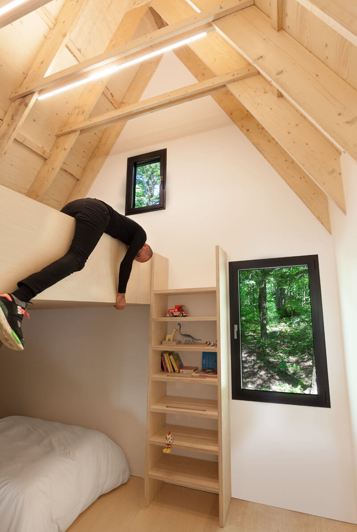
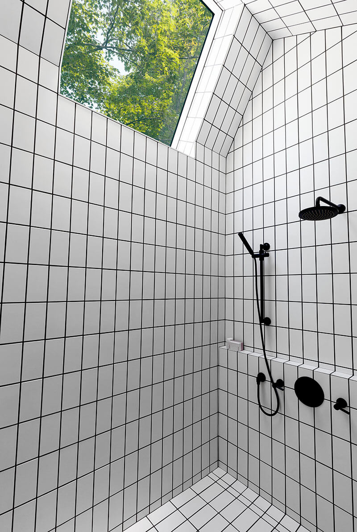
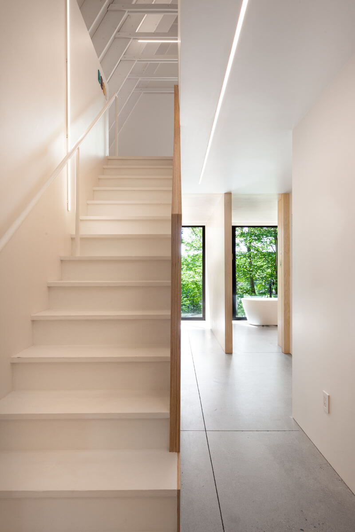
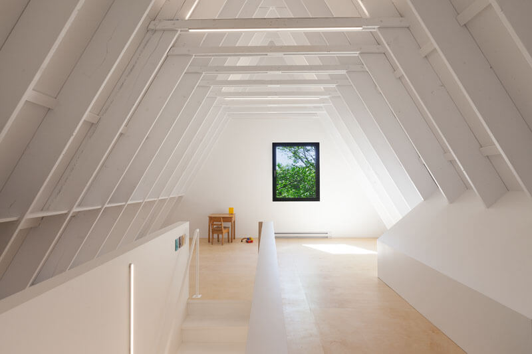
Enclosed by a Hemlock forest in Quebec, Canada, is a cabin for a couple of young experts and their two children. Designed by architect Jean Verville, the cabin is tucked away on a slightly sloped lot. Surface steps lead down to a terrace that’s covered by the cantilevered overhang. The overhanging exterior ceiling and lighting flow through to the interior. On the main living level, there’s a kitchen, dining room, and lounge. There’s also a bright red space that’s designated for hanging up coats and taking off boots.
More in
Architecture
All Architecture


More like this

Sofia Townhouse by Buensalido Architects

Bold Billboard Blends Hulu and Disney Logos in Unusual Canadian Campaign

Tubular Glass House Built Around Tree

Eight Stunning Picture Windows That Transform Landscapes into Living Artworks

Turning bitcoin into a house: Cyril Lancelin's Thought-Provoking Conceptual Art
